
*View accurate shipping rates and availability






19 Items
Spend over $800 and receive free gifts in your cart. Towels, accessories and full length mirrors!
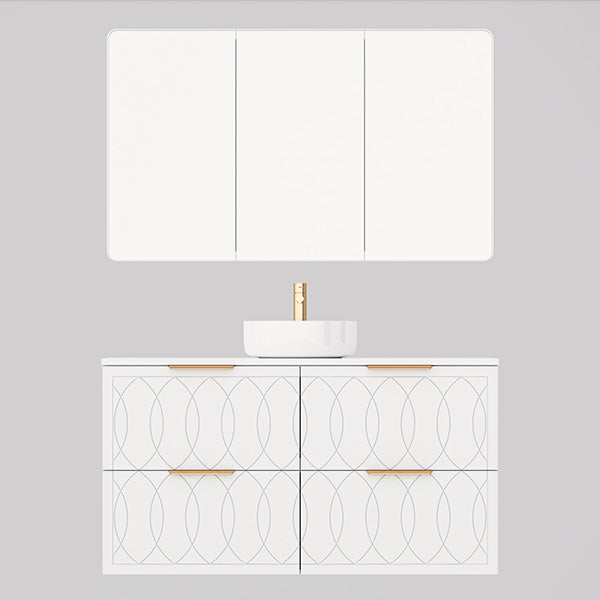
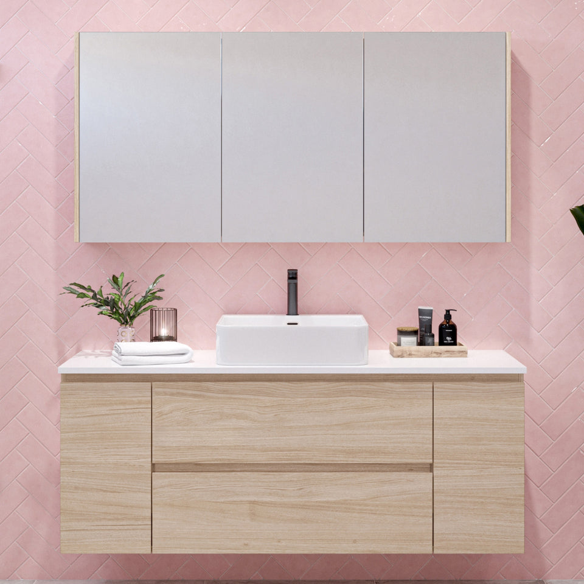
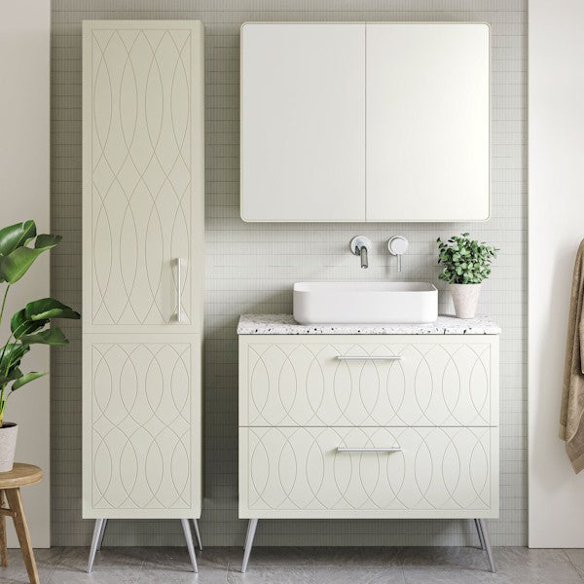
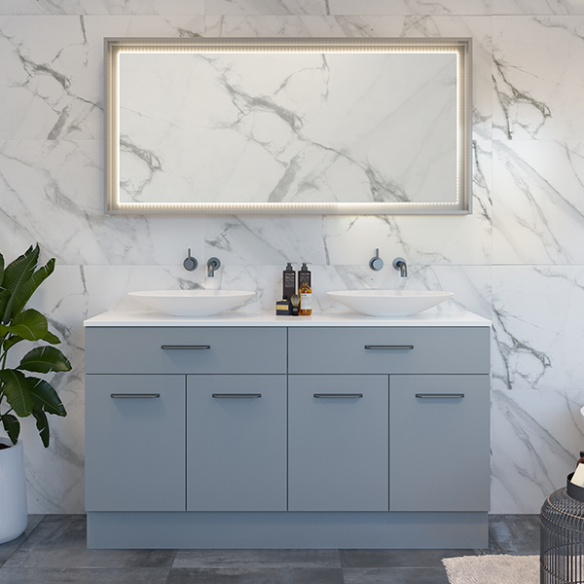
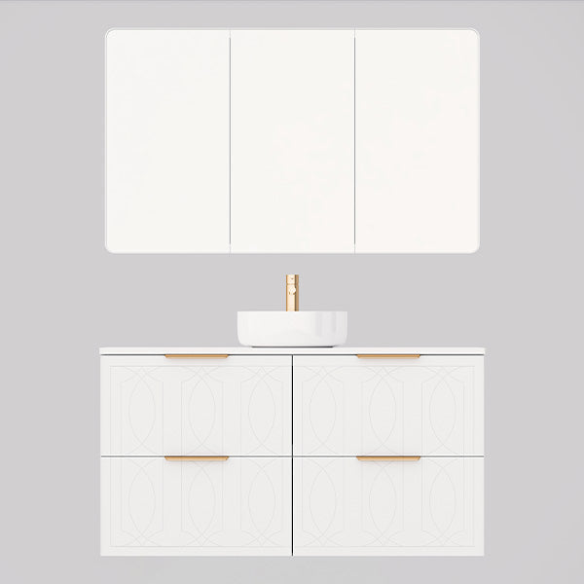
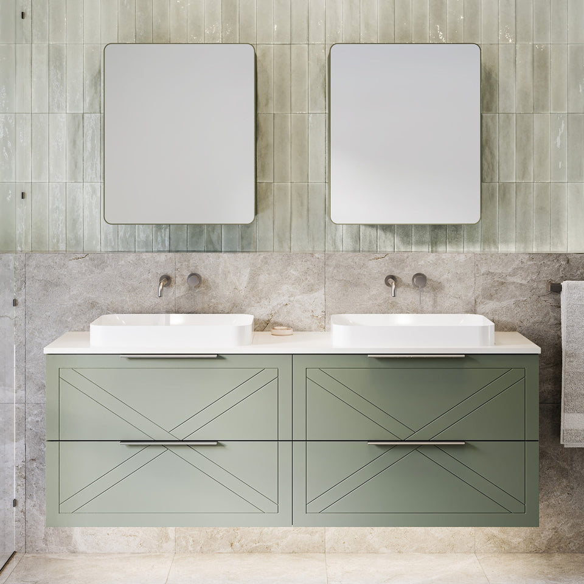
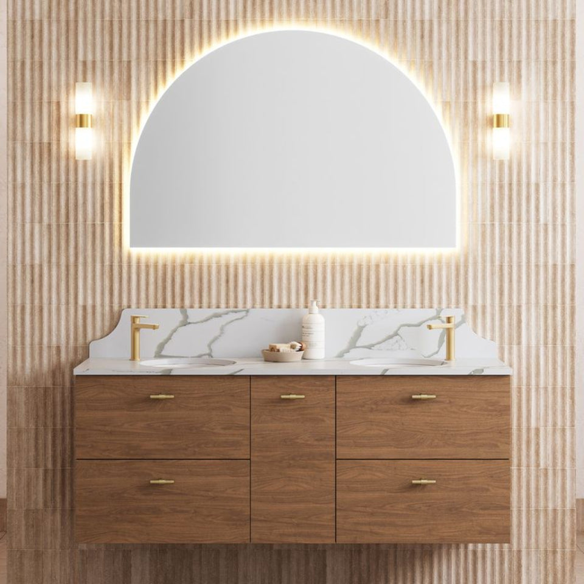
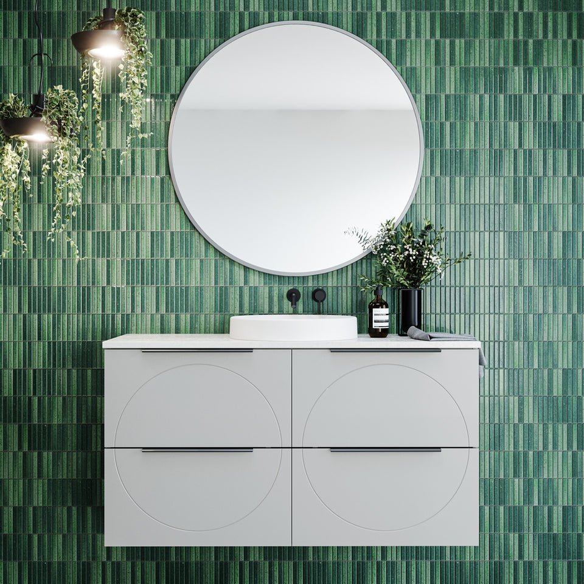
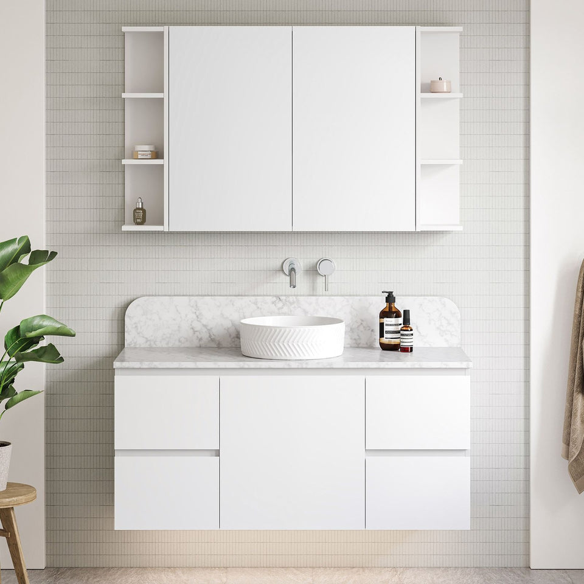
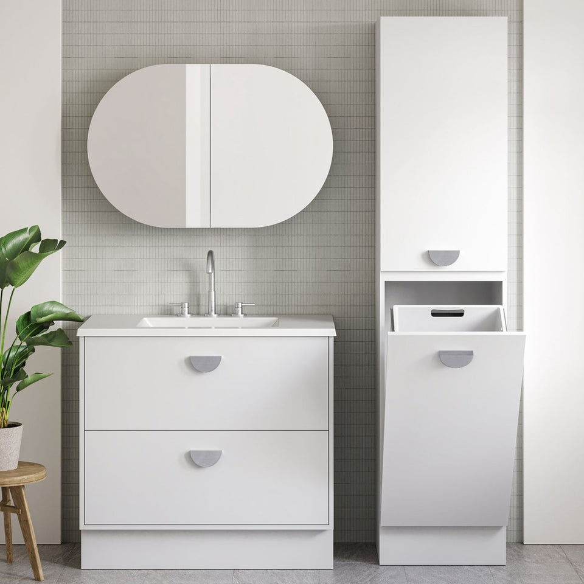
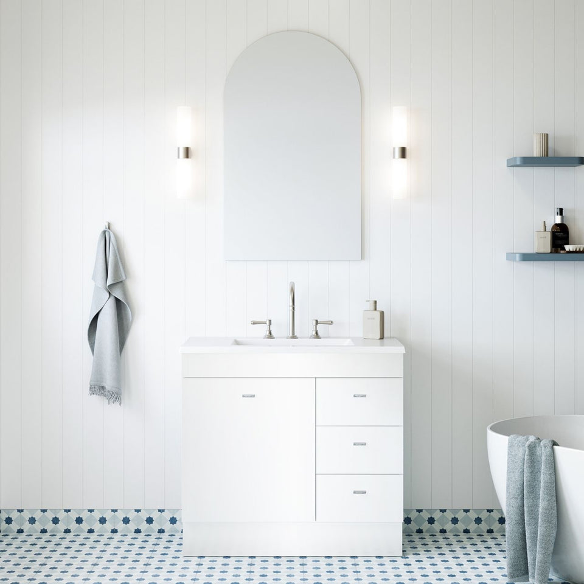
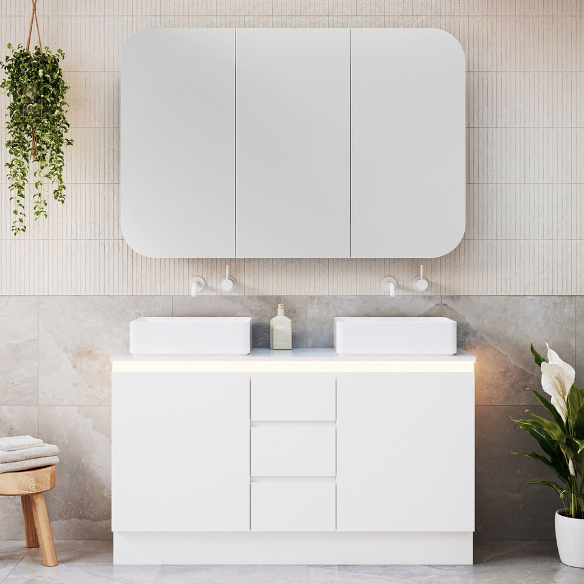
At this scale, a vanity moves from a simple fixture to a genuine planning consideration, since wall length, structural support and plumbing rough-in all need confirming before ordering.
A 2000mm vanity unit needs a clear wall run of at least 2050mm to allow for installation tolerances and plumbing access at each end. Most 2000mm and 2100mm units house a double basin layout, meaning two sets of tapware connections spaced roughly 600mm apart. Confirming rough-in measurements before ordering matters: standard Australian basin waste centres sit 400mm to 450mm from the wall, and cabinet depth typically ranges from 460mm to 550mm depending on the brand.
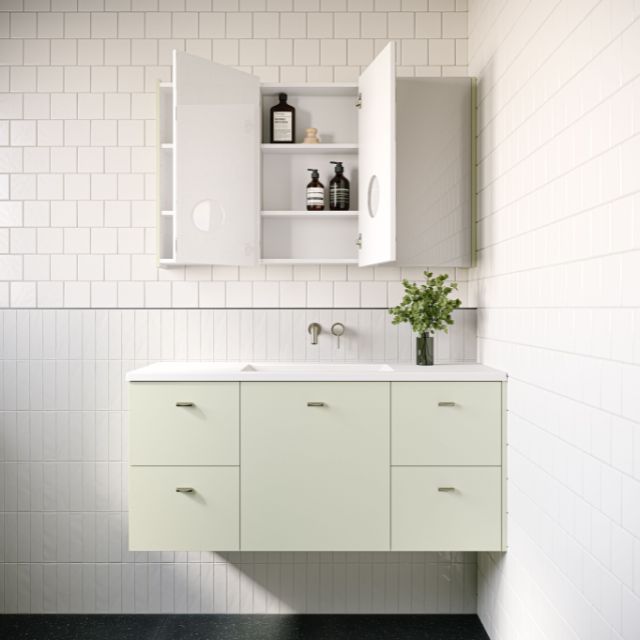
Wall-hung 2000mm vanities are more common at this scale, since they reduce the visual weight of a large cabinet and simplify floor cleaning. They require a reinforced stud or concrete wall to carry the load, since a fully loaded two-metre floating vanity can weigh 80kg to 120kg. Freestanding versions suit a bathroom where wall reinforcement isn't possible, or where the budget doesn't extend to structural work.
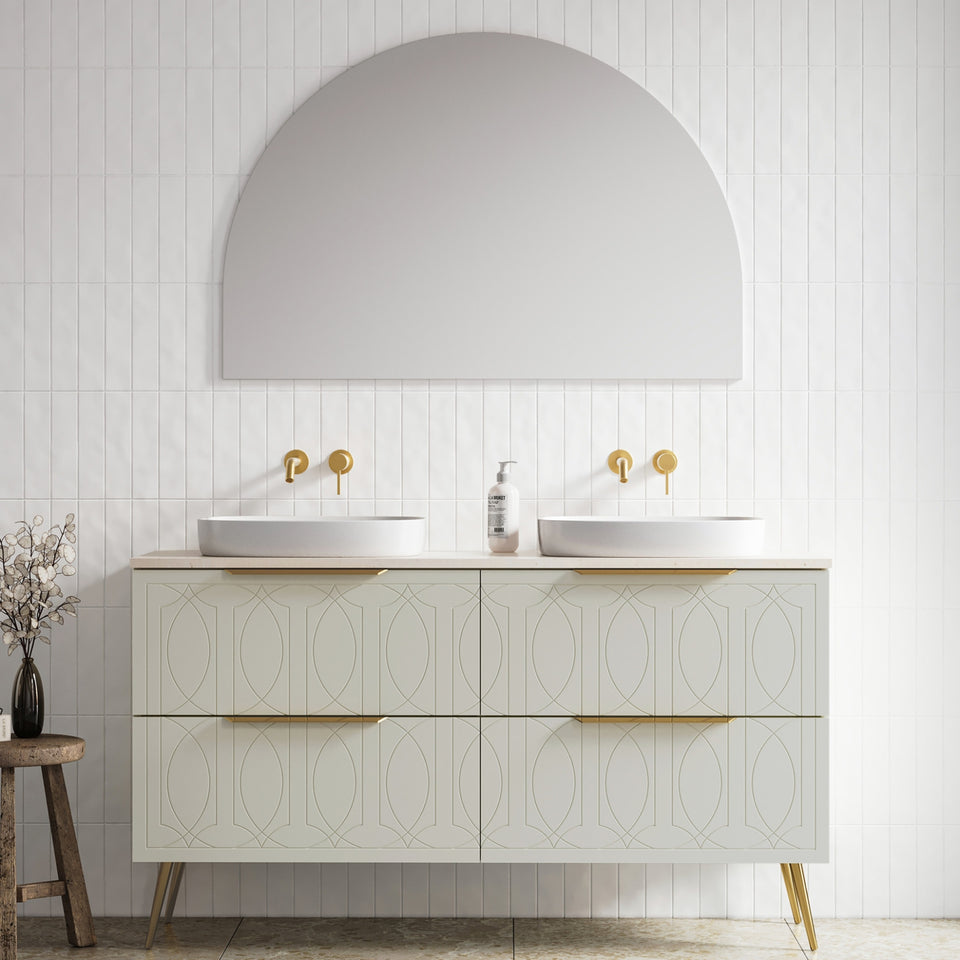
At this length, most vanities are designed around a double basin configuration, with two 450mm to 500mm above-counter or undermount basins centred over separate drawer towers. Some units offer a single long trough basin or a single offset basin instead, suited to a one-person ensuite wanting the extra bench run for storage rather than a second sink. Checking the basin cutout template before purchasing confirms it suits the preferred basin size.
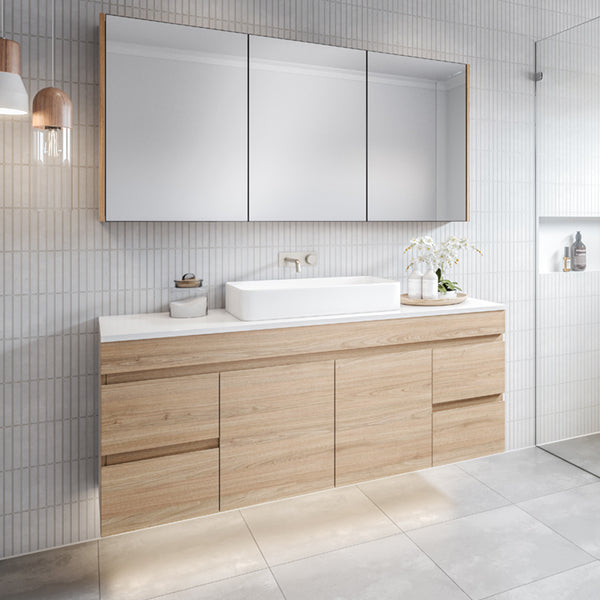
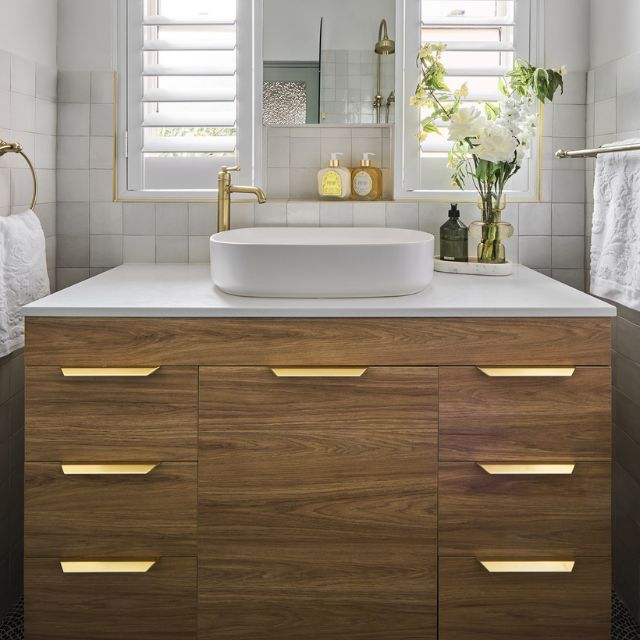
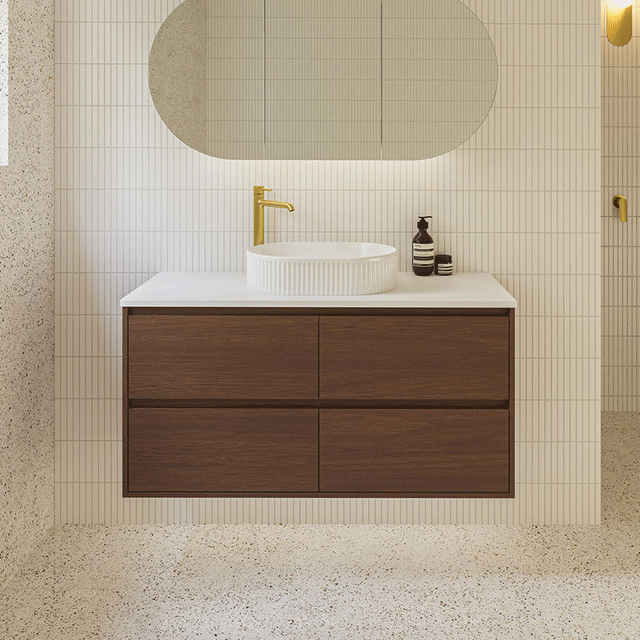
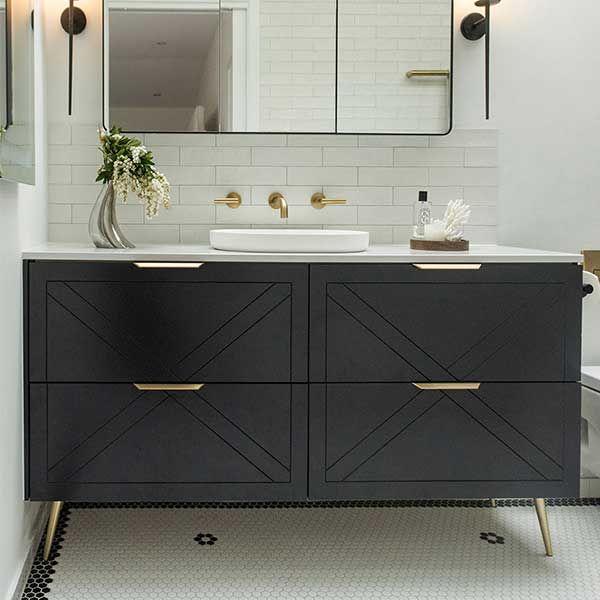
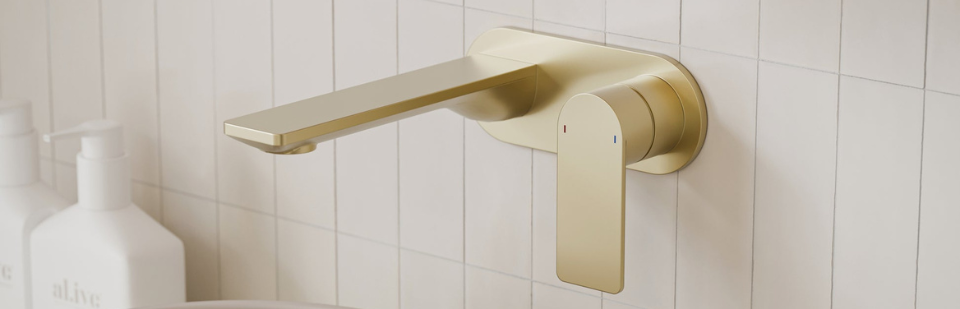
The most common finishes at 2000mm to 2100mm are matte white, gloss white, light oak, dark timber-look laminates, and matte charcoal, with matte white and oak the most widely stocked given consistently strong demand. A less common finish, navy, sage or a concrete-look among them, may carry a longer lead time. Matching the cabinet finish to the mirror and tapware finish early in planning avoids a substitution later.
A 2000mm vanity typically divides into two drawer towers flanking a central basin zone, or two door-and-drawer modules when a double basin is used. A drawer-heavy layout suits day-to-day access to toiletries better than doors do. Full-extension, soft-close drawer runners rated to at least 30kg per drawer are worth checking for, since cheaper runners in a large cabinet are a common point of failure. Some units include an integrated plumbing shelf behind a central hinged door, making access to the trap and waste connections genuinely easier if a maintenance issue arises.
This collection is built entirely from Timberline, Australian-made and covering a genuinely wide span of styles at 2000mm and 2100mm. Bargo offers wall-hung and floor-standing configurations with a Silksurface or Regal mineral composite top. Sutherland House spans the Regency, Farmhouse, Retro and Deco styles in both wall-hung and freestanding formats, alongside a matching shaving cabinet. Grange and Carlo bring wall-hung and floor-standing options with a Silk Surface or Regal top, and Marshall and Dakota round out the range with further Silksurface configurations, including an under-counter basin option on the Marshall.
Four things are worth confirming before purchasing: the wall length including any obstructions like door swings or windows, the position and height of existing waste and water rough-ins, whether the wall can support a wall-hung unit, and the lead time if a non-stock finish is selected. Plumbing rough-in height for a wall-hung vanity typically sits 400mm to 450mm from the finished floor to the centre of the waste pipe; if the existing rough-in sits outside this range, a cabinet with an adjustable leg system, or a freestanding unit instead, gives more flexibility without needing a plumber to relocate the waste connection.
A 2000mm vanity suits a bathroom with a clear wall run of at least 2050mm. In terms of floor area, a bathroom of roughly 2.4m x 2.4m or larger is the practical minimum, since clearance in front of the cabinet, 600mm being the Australian standard, plus space for the toilet and shower, both need accounting for.
Most 2000mm and 2100mm vanity units are configured for double basins, with two waste connections spaced 600mm to 700mm apart. Some models offer a single trough basin or an offset single basin across the full 2000mm run instead, suited to a buyer wanting the bench length for storage rather than a second sink.
Yes. Wall-hung 2000mm vanities are available and commonly specified, but the wall must be reinforced to carry the load, since a fully fitted two-metre floating vanity weighs 80kg to 120kg. Timber stud walls typically need nogging added between studs, and concrete or double-brick walls are the most straightforward installation substrate.
Most 2000mm vanity units have a cabinet depth of 460mm to 550mm, measured from the wall face to the front of the cabinet door. A shallower 460mm unit suits a bathroom where projection into the room is a genuine concern. The basin overhang may add a further 20mm to 40mm beyond the cabinet depth, depending on the basin style chosen.
The standard installation height in Australia is approximately 850mm from the finished floor to the top of the benchtop, adjustable to suit the household, lowered slightly for shorter users or children, or raised to around 900mm for taller adults.
Yes. A wall-hung vanity must be anchored to solid structural support, ideally wall studs or a solid timber blocking frame installed within the wall cavity, since standard plasterboard alone won't support the combined weight of the cabinet, basin, benchtop and contents. Discussing blocking requirements with a builder or plumber before the walls are lined is essential, and a licensed plumber or carpenter should carry out the installation.
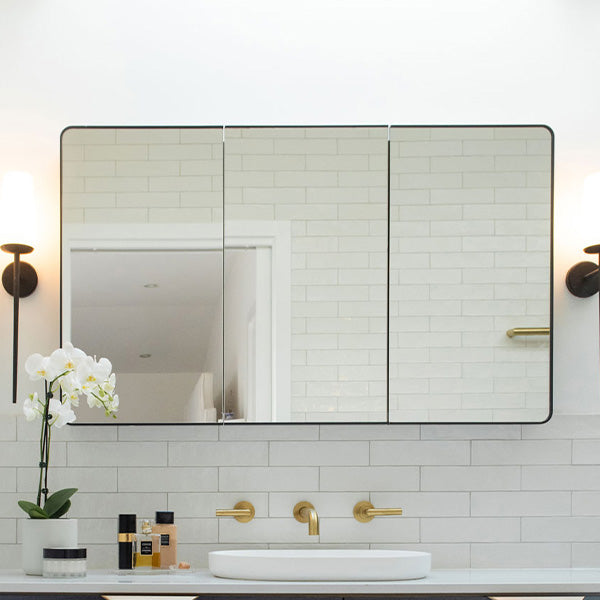
A bathroom mirror should generally be the same width as the vanity, or up to 50mm to 100mm narrower. Height is flexible, with most bathroom mirrors sitting between 700mm and 900mm tall depending on ceiling height and personal preference.
A 2000mm or 2100mm vanity is easiest to finalise once the basin and tapware direction are settled, since basin configuration and waste positioning both depend on those earlier decisions. The Blue Space's Double Vanity and Basin Taps collections are worth reviewing alongside a selection at this size to bring the full bathroom together.


